Brad Cox

BEDS3
BATHS3 full 1 partial
SQUARE FEET2,743
MLS#965000
STATUSActive
PROPERTY TYPEResidential - Single Family
SCHOOLKettering
Property Description
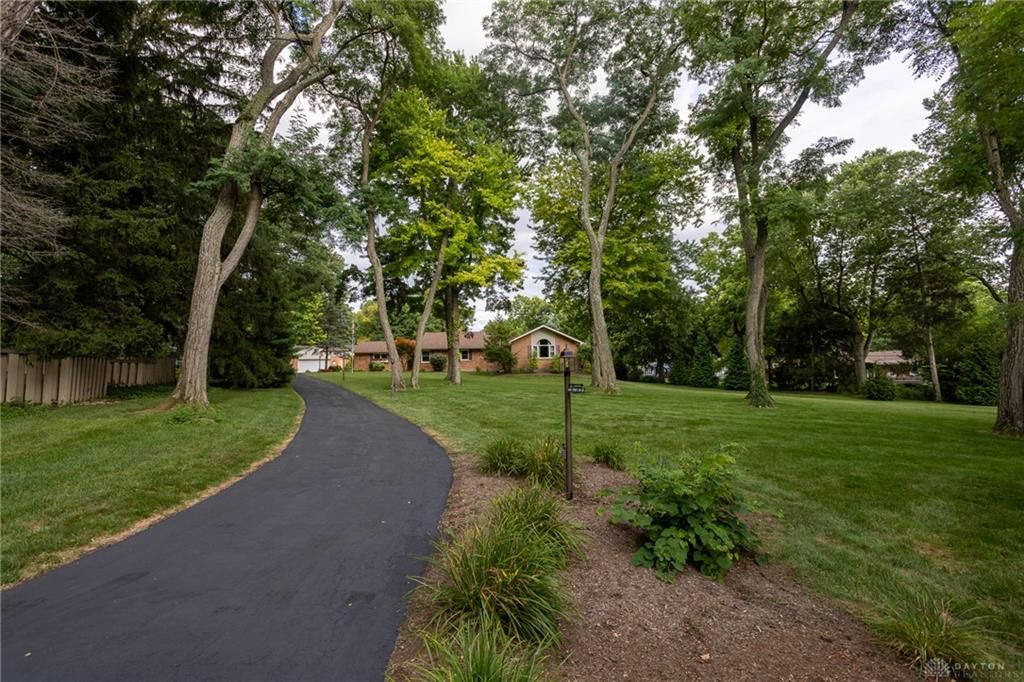
Welcome to this WEST KETTERING home with serene and inviting presence on a 1.36-acre property surrounded by mature trees. A long paved driveway leads up to the residence, which is accented by windows with integrated window boxes. Inside, the kitchen was remodeled in 2015, featuring granite counter tops, cherry wood cabinets with a built-in pantry, high-end appliances which include three ovens, a convection/steam oven, and a microwave. The kitchen has a sliding door leading to the covered 15x13-foot back patio and is open to the large family room, which showcases a vaulted ceiling, a ventless gas fireplace, a dry bar, and sliding glass doors. The living room features corner windows that let in natural light with views of the inground pool, a wood-burning fireplace, and an open layout connecting to the dining room. Three bedrooms sit down the hall, including a primary bedroom with a vaulted ceiling, skylights, a gas fireplace, a sitting area or office, a small full bath, and a door leading to a 10x23-foot deck. A second, larger bathroom offers a double sink, a corner tub, a walk-in shower, a large California closet, and direct deck access. A versatile room serves as a laundry area or office, while an unfinished basement also includes a laundry hookup, an HVAC system, a second system installed in 2013 in crawl space, two sump pumps, and a hot water heater with a correlator. A half bath is located past the kitchen near the basement stairs and the two-car attached garage with a newly installed door. On-site mechanical systems include a 200MPS electrical setup and an 11KW generator. In addition to the attached garage, the property features a detached brick garage that can house approximately eight cars and is equipped with heating and air conditioning, plus a storage shed situated behind it. The outdoor area centers around an inground 27x13-foot pool, a spacious deck, and a covered brick patio. Shopping, entertainment, and Kettering Hospital are located nearby.
Property Features
Property Type: Residential - Single Family
Basement: Yes
Cooling: Central
Fireplaces: 2
Garage: 2 car attached
Heating: Natural Gas
Lot Size: 1.36 Acres
Stories: 1.0
Taxes: $7,819
Year Built: 1953
Feature Descriptions
Appliance Features: Cooktop, Dishwasher, Garbage Disposal, Microwave, Refrigerator
Basement Features: Partial, Unfinished
Exterior: Brick, Vinyl
Fireplace. Features: Gas, Two, Woodburning
Garage Features: 2 Car, 4 or More, Attached, Cooled, Detached, Heated, Overhead Storage, Storage
Lot Dimensions: 1.36 acres
Outside Features: Cable TV, Deck, Inground Pool, Patio, Porch, Storage Shed
Room Sizes
Entry Room: 4 X 4 Level - Main
Eat In Kitchen: 19 X 10 Level - Main
Family Room: 25 X 16 Level - Main
Living Room: 19 X 15 Level - Main
Dining Room: 14 X 8 Level - Main
Primary Bedroom: 33 X 17 Level - Main
Bedroom: 15 X 11 Level - Main
Bedroom: 11 X 10 Level - Main
Laundry: 11 X 10 Level - Main
Local Schools
School District: Kettering
Listed By / Shown By
Listed By
Agency Name: Realty One Group Emerald Sol
Agency Phone: (937) 848-1040
Shown By
Agent Name: Brad Cox
Agent Phone: (419) 344-7318
Agency Title: Key Realty

Estimate Your Payment
Estimated Payment
$ 5,354.00 per month $4,469.38 Principal & Interest $651.58 Property Tax $233.04 Homeowner's InsuranceChange Payment Information
Privacy Policy / DMCA Notice / ADA Accessibility


This site is hosted, designed and copyright
© 1994 - 2026 by
Delta Media Group, Inc. -- Patent Pending --
Agency License Information: 1-877-539-7589 | Ohio Lic# REC.2010002888 6800 W Central Ave #B, Toledo, OH 43617 | Michigan Lic# 6505366134 8040 Summerfield Rd, Lambertville, MI 48144 | Indiana Lic# RC52400106 3029 W Smith Valley Rd #211, Greenwood, IN 46142 | West Virginia LIC# 010306 Erin Rickman, Broker. 410 Market St #3, Parkersburg, WV, 26101 | Colorado LIC# EC.100108419 603 Rood Ave, Grand Junction, CO 81501 | Nevada LIC# B.0146350.LLC 9190 Double Diamond Pwky, Reno, NV 89521 | Florida LIC# CQ1073507 16638 Mooner Plank Cir, Wimauma, FL 33598 | Illinois LIC# 481014661 640 S Washington St. Suite 212, Naperville, IL 60540
4363 Trails End Drive | MLS# 965000
This single family home located at 4363 Trails End Drive, Kettering, OH 45429 is currently listed for sale with an asking price of $799,000. This property was built in 1953 and has 3 bedrooms and 3 full and 1 partial baths with 2743 sq. ft. Trails End Drive is located within the Kettering school district. Search Kettering real estate on bradcox.ikeyrealty.com today.