Brad Cox

BEDS5
BATHS2.1
SQUARE FEET4,715
MLS#1950050
STATUSActive
PROPERTY TYPEResidential - Single Family
SUBDIVISIONMI
SCHOOLKalkaska Public Schools
Property Description
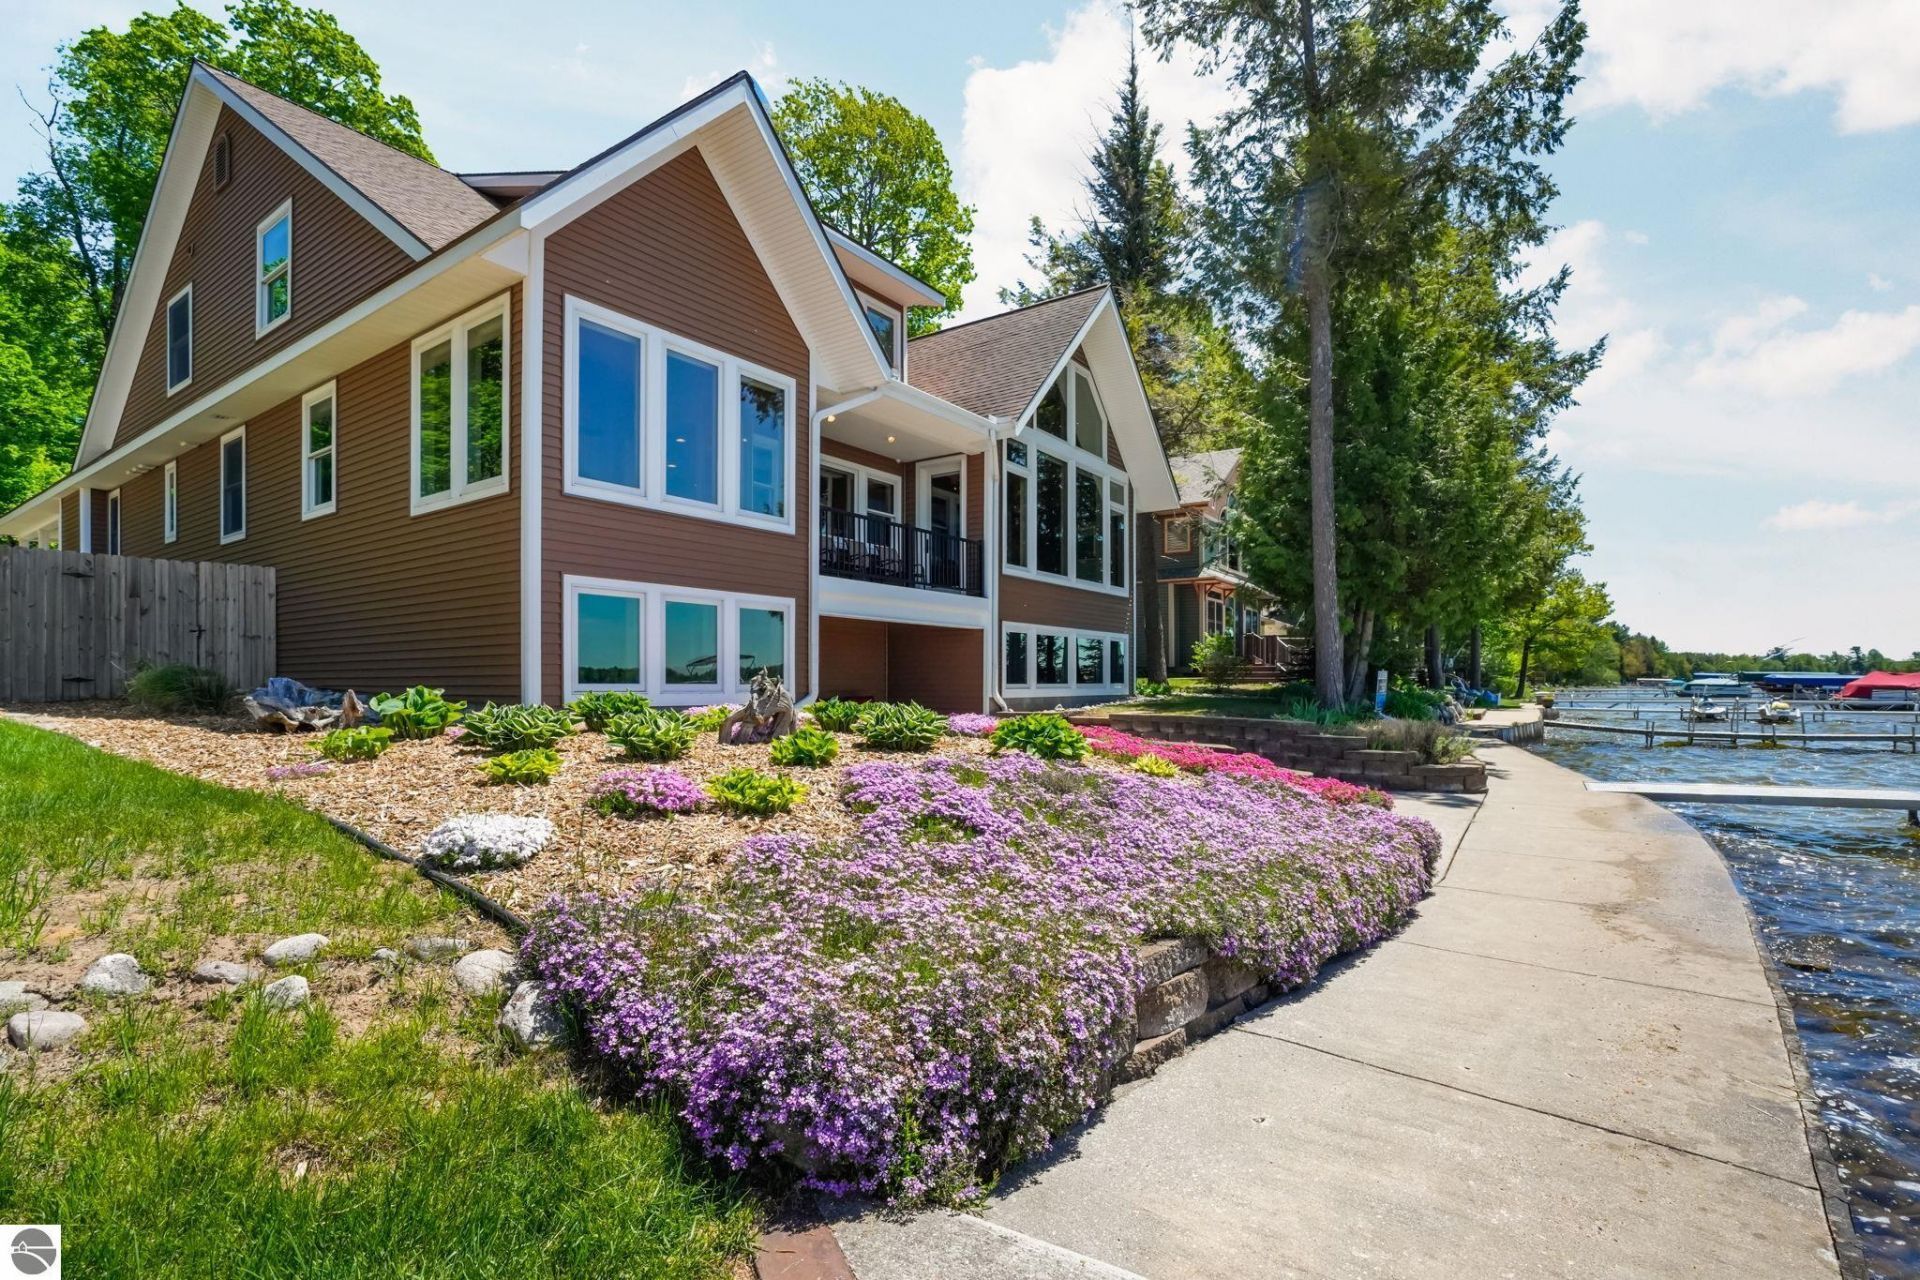
OPEN SEPTEMBER 5th, SATURDAY 11-1???Gather Big! Live Easy! Sunsets daily are yours! Tucked away on a sprawling, multi-parcel footprint with 67 feet of direct, private frontage, this custom-built 2010 masterpiece delivers unparalleled scale, craftsmanship, and privacy. The kitchen island has its own zip code it is so expansive! Boasting 5 sprawling bedrooms, 3 upscale bathrooms, and a massive 4-car garage setup. Inside, the home unfolds with soaring cathedral ceilings and massive walls of glass that frame panoramic water views. The open-concept gourmet kitchen flows seamlessly into majestic living spaces, complete with premium finishes designed to handle large gatherings effortlessly. Step outside onto the expansive lakeside deck to catch unmatched sunset views over all-sports Manistee Lake???renowned for exceptional boating, jet skiing, and pristine fishing. Easy access up i75 or from Grand Rapids on 131. Located a short, scenic drive from Traverse City, golf courses, and premier ski trails, you get the absolute best of private luxury, vast acreage, and pure Up North recreation. Your private lakeside compound awaits.
Property Features
Property Type: Residential - Single Family
Basement: Full, Walkout
Home Style: 2 Story, 2 Story
Lot Size: 1.07 Acres
Roof Type: Asphalt
Year Built: 2010
Feature Descriptions
Above Ground Finished SQFT: 4715
Appliance(s)/Equipment: Refrigerator, Oven/Range, Dishwasher, Microwave, Washer, Dryer, Ceiling Fan
Body of Water: Manistee Lake
Construction: Frame
Days on Site: 7
Exterior: Bay View, Balcony, Deck, Patio, Countryside View, Covered Porch, Landscaped, Porch, Dog Pen
Garage/Parking: Attached, Detached
Heating/Cooling: Hot Water, Central Air
Heating/Cooling Source: Natural Gas
Interior: Cathedral Ceilings, Foyer Entrance, Wet Bar, Pantry, Granite Kitchen Tops, Island Kitchen, Mud Room, Formal Dining Room, Great Room, Den/Study, Exercise Room
Lot: Metes and Bounds
Lot Dimensions: 67x207x 67x62x364
Outbuilding(s): Yes
Outbuilding(s): Secondary Garage(s)
Road: Blacktop
Sewer: Private Septic
Special View Info: Countryside
Water: Private Well
Water Features: Priv Frontage (Wtr Side), Inland Lake, All Sports, Water View, Private Dock, Sandy Bottom, Public Lake, Bay View
Waterfront Footage: 67
Waterfront Type: Yes
Room Sizes
Primary Bedroom: 30x15 Level - Main Floor
Bedroom 2: 17.6x12.5 Level - Upper Floor
Bedroom 3: 12x12 Level - Upper Floor
Bedroom 4: 12x12 Level - Upper Floor
Dining Room: 14x15 Level - Main Floor
Family Room: 11.7x13.3 Level - Main Floor
Kitchen: 15x20 Level - Main Floor
Living Room: 25x18 Level - Main Floor
Local Schools
School District: Kalkaska Public Schools
Listed By / Shown By
Listed By
Agency Name: Lake Homes Realty
Agency Phone: 866-525-3466
Shown By
Agent Name: Brad Cox
Agent Phone: (419) 344-7318
Agency Title: Key Realty

Estimate Your Payment
Estimated Payment
$ 7,945.27 per month $7,551.52 Principal & Interest $0.00 Property Tax (data not provided by mls) $393.75 Homeowner's InsuranceChange Payment Information
Privacy Policy / DMCA Notice / ADA Accessibility


This site is hosted, designed and copyright
© 1994 - 2026 by
Delta Media Group, Inc. -- Patent Pending --
Agency License Information: 1-877-539-7589 | Ohio Lic# REC.2010002888 6800 W Central Ave #B, Toledo, OH 43617 | Michigan Lic# 6505366134 8040 Summerfield Rd, Lambertville, MI 48144 | Indiana Lic# RC52400106 3029 W Smith Valley Rd #211, Greenwood, IN 46142 | West Virginia LIC# 010306 Erin Rickman, Broker. 410 Market St #3, Parkersburg, WV, 26101 | Colorado LIC# EC.100108419 603 Rood Ave, Grand Junction, CO 81501 | Nevada LIC# B.0146350.LLC 9190 Double Diamond Pwky, Reno, NV 89521 | Florida LIC# CQ1073507 16638 Mooner Plank Cir, Wimauma, FL 33598 | Illinois LIC# 481014661 640 S Washington St. Suite 212, Naperville, IL 60540
4805 Shore Drive E | MLS# 1950050
This single family home located at 4805 Shore Drive E, Kalkaska, MI 49646 is currently listed for sale with an asking price of $1,350,000. This property was built in 2010 and has 5 bedrooms with 4715 sq. ft. Shore Drive E is located in the MI subdivision within the Kalkaska Public Schools school district. Search MI real estate on bradcox.ikeyrealty.com today.