Brad Cox

BEDS4
BATHS2 full 1 partial
SQUARE FEET2,661
MLS#966360
STATUSActive
PROPERTY TYPEResidential - Single Family
SUBDIVISIONForest Rdg 04 Sec I
SCHOOLFairborn
Property Description
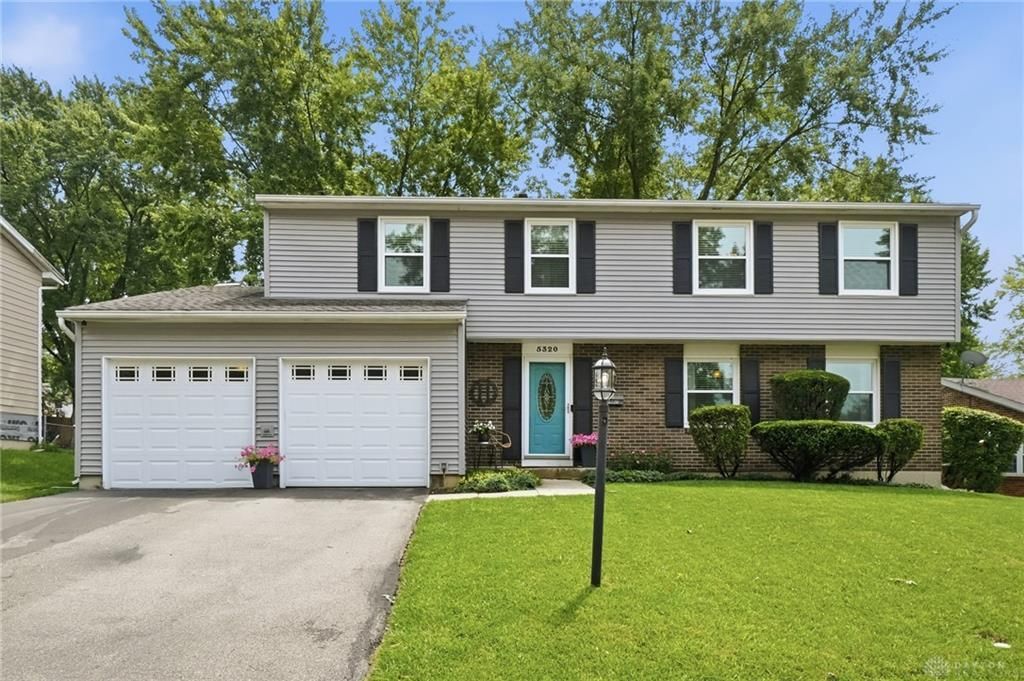
Discover unparalleled comfort and style in this remarkable 4-bedroom, 2.5-bathroom Home at 5320 Honeyleaf Way in Riverside OH. This classic two-story home captivates with its distinguished brick and siding facade and meticulously maintained landscaping, ensuring exceptional curb appeal. An elegant foyer with light wood flooring and a decorative glass door introduces an open-concept layout, seamlessly connecting living and dining areas. Natural light permeates the inviting living room, highlighting attractive flooring and a cozy brick fireplace, ideal for cooler evenings. The refined dining space, with wood laminate flooring and an elegant chandelier, provides an ideal setting for sophisticated entertaining. The well-appointed kitchen is a culinary delight, featuring sleek stainless steel appliances, refaced white cabinetry, & durable laminate flooring, effortlessly transitioning into the breakfast area. A dedicated home office/ 4th bedroom offers a productive environment with a window overlooking the outdoors and substantial closet storage. Each comfortable bedroom is appointed with plush newer carpeting and a ceiling fan, creating a personal sanctuary. The primary suite presents a well-lit bedroom, a dedicated vanity with a large mirror, a sitting area, and a walk-in closet featuring custom shelving for optimal organization. A nice, finished basement provides additional living space, perfectly suited for recreation or relaxation, while a functional laundry area equipped with a washer and dryer adds convenience. Outdoors, a spacious backyard with mature trees, fencing, and a generous wooden deck creates an ideal setting for enjoyment and entertaining. Other updates include a new furnace and A/C in 2024, windows in 2021. All new laminate floors on the first floor in 2026, & upstairs carpeting in 2025. Exterior siding was installed in 2020. HOA offers large pool, tennis/Pickle ball courts, Basketball courts and other parks & playgrounds throughout the neighborhood.
Property Features
Property Type: Residential - Single Family
Basement: Yes
Cooling: Central
Fireplaces: 1
Garage: 2 car attached
Heating: Forced Air, Natural Gas
Lot Size: 0.22 Acres
Stories: 2.0
Taxes: $4,265
Year Built: 1972
Feature Descriptions
Basement Features: Crawl Space, Partial, Semi-Finished
Exterior: Brick, Vinyl
Fireplace. Features: One, Two Sided, Woodburning
Garage Features: 2 Car, Attached, Opener
Lot Dimensions: 73.5 X 130
Room Sizes
Entry Room: 10 X 11 Level - Main
Living Room: 18 X 11 Level - Main
Dining Room: 11 X 11 Level - Main
Kitchen: 12 X 11 Level - Main
Breakfast Room: 8 X 11 Level - Main
Family Room: 20 X 11 Level - Main
Primary Bedroom: 20 X 12 Level - Second
Bedroom: 12 X 10 Level - Second
Bedroom: 20 X 12 Level - Second
Bedroom: 14 X 14 Level - Second
Rec Room: 22 X 11 Level - Basement
Study/Office: 12 X 10 Level - Basement
Local Schools
School District: Fairborn
Listed By / Shown By
Listed By
Agency Name: BHHS Professional Realty
Agency Phone: (937) 436-9494
Shown By
Agent Name: Brad Cox
Agent Phone: (419) 344-7318
Agency Title: Key Realty

Estimate Your Payment
Estimated Payment
$ 2,355.86 per month $1,901.30 Principal & Interest $355.42 Property Tax $99.14 Homeowner's InsuranceChange Payment Information
Privacy Policy / DMCA Notice / ADA Accessibility


This site is hosted, designed and copyright
© 1994 - 2026 by
Delta Media Group, Inc. -- Patent Pending --
Agency License Information: 1-877-539-7589 | Ohio Lic# REC.2010002888 6800 W Central Ave #B, Toledo, OH 43617 | Michigan Lic# 6505366134 8040 Summerfield Rd, Lambertville, MI 48144 | Indiana Lic# RC52400106 3029 W Smith Valley Rd #211, Greenwood, IN 46142 | West Virginia LIC# 010306 Erin Rickman, Broker. 410 Market St #3, Parkersburg, WV, 26101 | Colorado LIC# EC.100108419 603 Rood Ave, Grand Junction, CO 81501 | Nevada LIC# B.0146350.LLC 9190 Double Diamond Pwky, Reno, NV 89521 | Florida LIC# CQ1073507 16638 Mooner Plank Cir, Wimauma, FL 33598 | Illinois LIC# 481014661 640 S Washington St. Suite 212, Naperville, IL 60540
5320 Honeyleaf Way | MLS# 966360
This single family home located at 5320 Honeyleaf Way, Riverside, OH 45424 is currently listed for sale with an asking price of $339,900. This property was built in 1972 and has 4 bedrooms and 2 full and 1 partial baths with 2661 sq. ft. Honeyleaf Way is located in the Forest Rdg 04 Sec I subdivision within the Fairborn school district. Search Forest Rdg 04 Sec I real estate on bradcox.ikeyrealty.com today.